<-- style PDP --> 5029 Fifth Avenue, Niagara Falls - Single Family Residence for sale for $574,900
  • sold

5029 Fifth Avenue

Niagara Falls, ON, L2E 4S6 - Morrison

$574,900$000000

  • Neighbourhood

    Morrison

  • Major Intersection

  • Listed Since: 1519 day(s)

  • Last update: 1446 day(s) ago

Overview

  • Property Type

    Single Family Residence, 2.5 Storey

  • Bedrooms

    4 + 0

  • Bathrooms

    1

  • Basement

    Full, Unfinished, Sump Pump

  • Kitchen

    n/a

  • Total Parking

    3

  • Lot Size

    Available Upon Request

  • Taxes

    $2,140.16 (2022)

  • Type

    Freehold

Property Description

Property description for 5029 Fifth Avenue, Niagara Falls

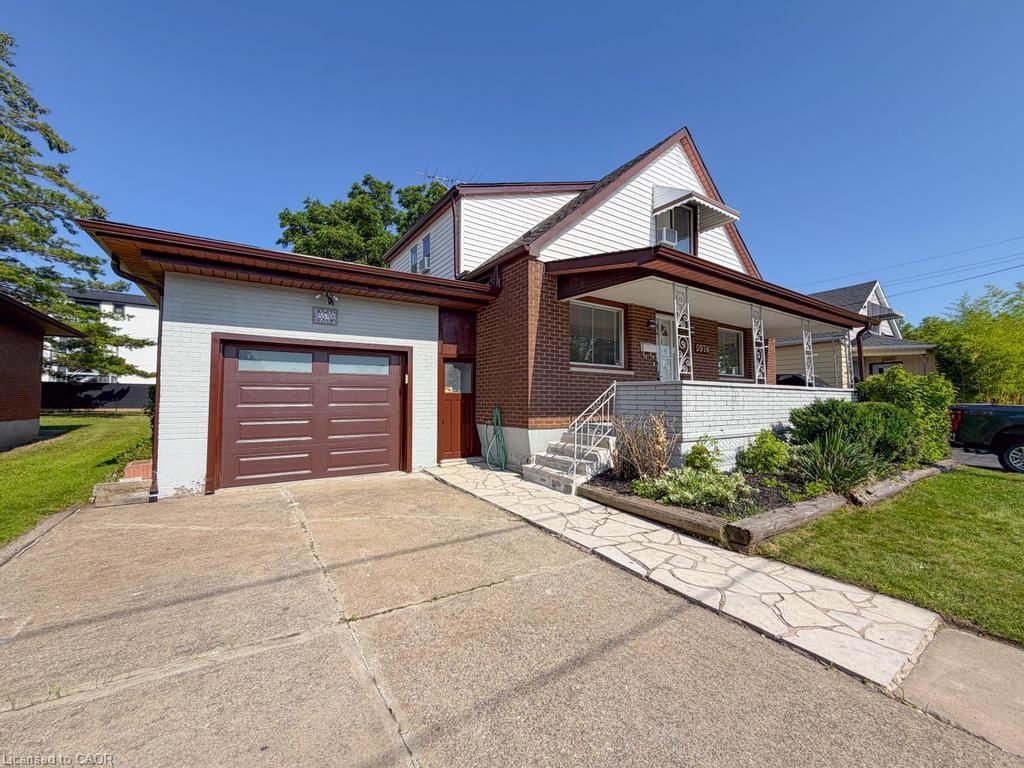

Welcome to 5029 Fifth Ave, Niagara Falls. Great Brick character home with 4 bedrooms on the second floor plus a very large walk up attic. Formal dining room and living room with open concept. Hardwood flooring throughout most of the home. Electrical all updated. Newer furnace, Central Air and Hot water heater all OWNED. Appliances included. Huge Foyer at the main entrance. Mostly vinyl windows. Side door leads to high full basement. Weeping tiles were done on the inside of the home to ensure dry basement along with a sump pump. Large deck in partially fenced yard. Single-wide driveway at the left side of the home. Solid home in a great Niagara Falls neighbourhood. Around the corner from community park with public swimming pools. Great schools in the area. Plenty of shopping and all amenities close-by. Close to the Niagara Falls attractions - Clifton Hill, Casinos, Restaurants, etc. House is currently vacant and very easy to show. Shows well. Offers welcome anytime, 48hour irrevocable.

Listed by COLDWELL BANKER ADVANTAGE REAL ESTATE INC, BROKERA

  • MLS #

    40308983

  • Sq. Ft

    1664

  • Sq. Ft. Source

    MLS

  • Lot Irregularities

    n/a

  • Year Built

    1930

  • Pool

    n/a

  • Drive

    n/a

  • Garage

    n/a

  • Total Parking

    3

  • Family Room

    n/a

  • Den

    n/a

  • Exterior

    Brick

  • Fireplace

    n/a

  • Roof

    Asphalt Shing

  • Foundation

    Block

  • Elevator

    n/a

  • Water View

    n/a

  • Laundry Level

    n/a

  • Heat

    Forced Air, Natural Gas

  • A/C

    Central Air

  • Water

    Municipal

  • Water Supply

    n/a

  • Sewers

    n/a

  • Central Vac

    n/a

  • Loft

    6.10 x 6.10 ft Third level

  • Basement

    7.62 x 6.10 ft Basement level

  • Bathroom

    false Second level

    4-Piece

  • Bedroom

    3.12 x 3.20 ft Second level

  • Bedroom

    3.30 x 3.10 ft Second level

  • Bedroom

    2.97 x 3.17 ft Second level

  • Bedroom

    3.51 x 3.20 ft Second level

  • Foyer

    3.05 x 3.05 ft Main level

  • Living Room

    4.44 x 3.96 ft Main level

  • Dining Room

    3.96 x 3.66 ft Main level

  • Kitchen

    3.61 x 3.00 ft Main level

  • MLS #

    40308983

  • Sq. Ft

    1664

  • Sq. Ft. Source

    MLS

  • Lot Irregularities

    n/a

  • Year Built

    1930

  • Pool

    n/a

  • Drive

    n/a

  • Garage

    n/a

  • Total Parking

    3

  • Family Room

    n/a

  • Den

    n/a

  • Exterior

    Brick

  • Fireplace

    n/a

  • Roof

    Asphalt Shing

  • Foundation

    Block

  • Elevator

    n/a

  • Water View

    n/a

  • Laundry Level

    n/a

  • Heat

    Forced Air, Natural Gas

  • A/C

    Central Air

  • Water

    Municipal

  • Water Supply

    n/a

  • Sewers

    n/a

  • Central Vac

    n/a

  • Loft

    6.10 x 6.10 ft Third level

  • Basement

    7.62 x 6.10 ft Basement level

  • Bathroom

    false Second level

    4-Piece

  • Bedroom

    3.12 x 3.20 ft Second level

  • Bedroom

    3.30 x 3.10 ft Second level

  • Bedroom

    2.97 x 3.17 ft Second level

  • Bedroom

    3.51 x 3.20 ft Second level

  • Foyer

    3.05 x 3.05 ft Main level

  • Living Room

    4.44 x 3.96 ft Main level

  • Dining Room

    3.96 x 3.66 ft Main level

  • Kitchen

    3.61 x 3.00 ft Main level

Thinking of Selling?

Find Out Your Home’s Value in Today’s Market!

No Email or Signup is required to view your home estimate.

estimate your home value

Contact Manoj Kukreja

Sales Representative,
Century 21 People’s Choice Realty Inc.,
Brokerage
(647) 576 - 2100

Manoj profile avatar

Property History

Property history for 5029 Fifth Avenue, Niagara Falls

This property has been sold 4 times before. Create your free account to explore sold prices, detailed property history, and more insider data.

Sign In / Register

Mortgage Calculator

This data is for informational purposes only.

Mortgage Payment per month

Principal Amount

Interest

Total Payable

Amortization

Amortization

Closing Cost Calculator

This data is for informational purposes only.

Closing Cost Total for this property

Total Cash flow for purchasing this property

Down Payment(%)*
Additional information

Provincial Land Transfer Tax

Ontario Land Transfer Tax Rebate

Toronto Land Transfer Tax

Toronto Land Transfer Tax Rebate

PST on CMHC Insurance Premium

Lawyer Fees

$2,825

Government Registration Fee's

$164

Title Insurance

Closing Cost Total

Total Cash flow for purchasing this property

Provincial Land Transfer Tax

Ontario Land Transfer Tax Rebate

Toronto Land Transfer Tax

Toronto Land Transfer Tax Rebate

PST on CMHC Insurance Premium

Lawyer Fees

$2,825

Government Registarion Fee's

$164

Title Insurance

Down Payment(%)*

* A down payment of less than 20% is permitted only for first-time home buyers purchasing their principal residence. The minimum down payment required is 5% for the portion of the purchase price up to $500,000, and 10% for the portion between $500,000 and $1,500,000. For properties priced over $1,500,000, a minimum down payment of 20% is required.

Thinking of Selling?

Find Out Your Home’s Value in Today’s Market!

No Email or Signup is required to view your home estimate.

estimate your home value

Contact Manoj Kukreja

Sales Representative, Century 21 People’s Choice Realty Inc., Brokerage
(647) 576 - 2100

Manoj profile avatar

Recent Sold Listings in Morrison, Niagara Falls

Popular Cities